Meet us
Founded in 2013 as a small family business, today we are a recognizable brand that combines design, engineering and production in a unique in-house concept. Our focus is on custom-made innovative solutions that push the boundaries of functionality and aesthetics.
The full-service platform is a specialty of our work - from idea to installation. We independently design and realize creative concepts in the field of catering, retail and office spaces, retail and HoReCa sectors and event locations. In the office, we develop conceptual and implementation solutions through 3D visualizations and workshop drawings, which in our production turn into a finished product - ready for assembly on location. In this way, we fully control the entire process, from the first sketch to the final installation on the building.
Our solutions are aimed at increasing sales, strengthening market recognition and creating spaces that make our clients' products and services stand out from the competition. In the interior segment, we focus on functionality, aesthetics and creating a pleasant, spatially optimized environment.
In addition to our own projects, we also implement conceptual solutions from fellow designers, architects and partners, with the same level of precision, creativity and technical execution. The goal is to turn each solution – our own or a partner’s – into a functional and aesthetically impressive space or product.
Our process
Briefing
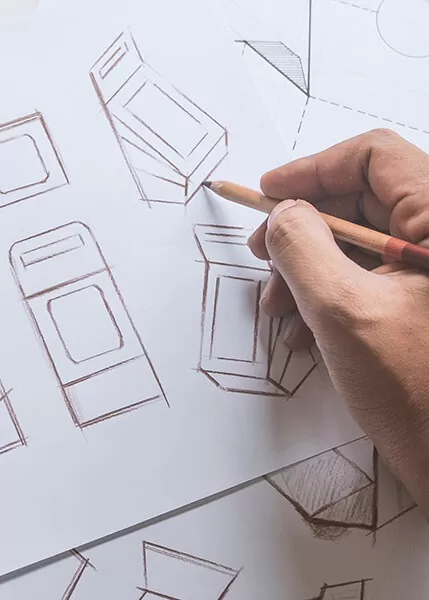
We start each project with a detailed briefing questionnaire to precisely define the client's business goals and optimize the conceptual design process. This ensures clear communication, faster implementation, and results that have a real business impact. The goal of each of our designs is to create solutions that contribute to sales growth and strengthen the market recognition of our clients' products and/or services - which is why we set the business result as the starting point of each project.
Concept and cost estimate
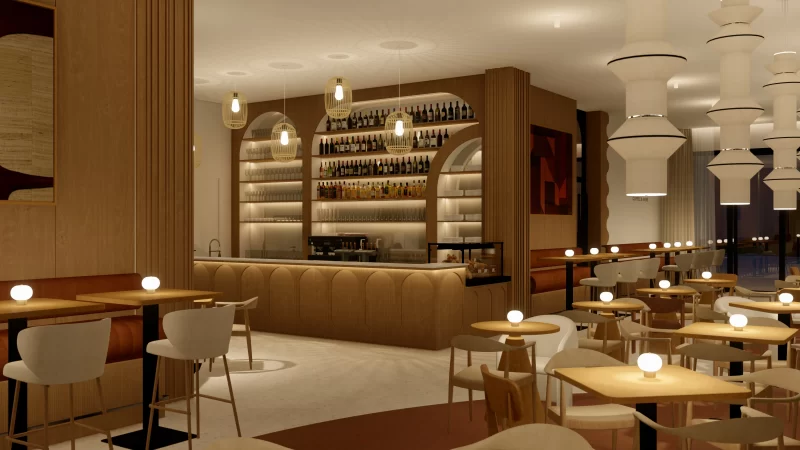
We present conceptual solutions through detailed 3D visualizations that clearly show the layout of the space and all its elements. This way, clients can accurately experience the future space at an early stage – from the overall concept to the smallest detail. Since the financial framework is equally important, we also deliver a detailed implementation cost estimate in addition to the conceptual solution, so that every decision is safe and planning is simple.
Detailed drawings for production
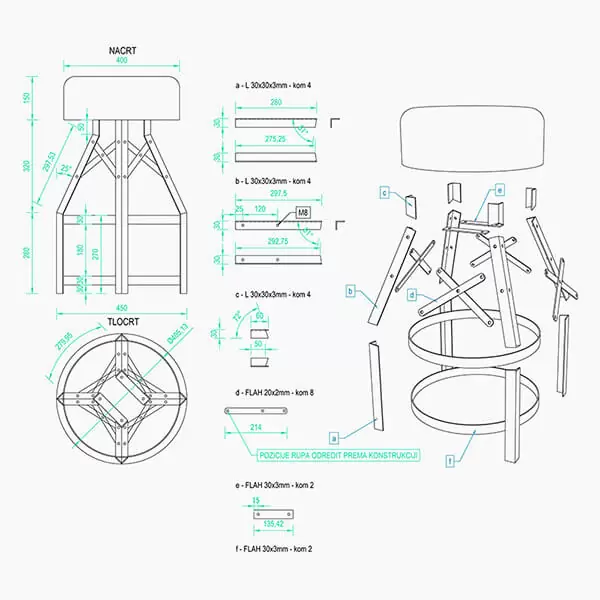
After approval of the conceptual design and finalization of the cost estimate, we begin the development of detailed drawings for production. At this stage, all the final details of the production itself are defined. All detailed drawings are created in our design department, which consists of a team of experts with many years of experience in design, engineering and production, ensuring precision, functionality and flawless execution of each project.
Production
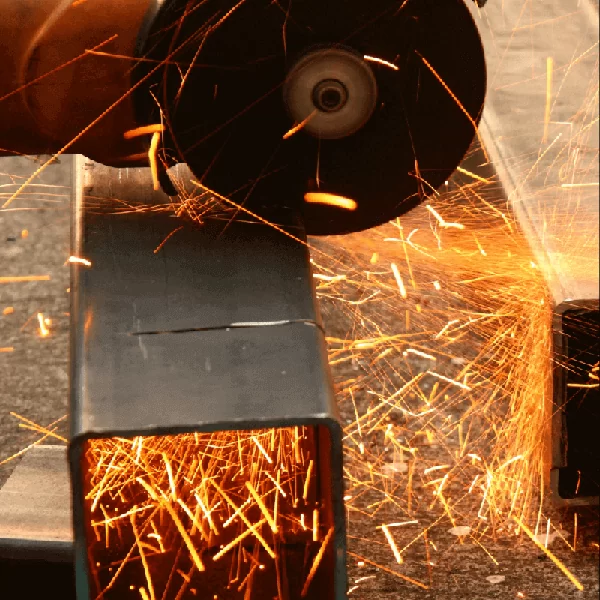
After the detailed drawings are completed, the project moves into the production phase at our L&L facility. There, the idea takes on its true form through precise craftsmanship and carefully selected materials. Our production facility includes a metalworking workshop, a carpentry workshop, a paint shop, and a finishing and assembly area – all under one roof, allowing us to fully control quality and every stage of production.
Delivery & installation
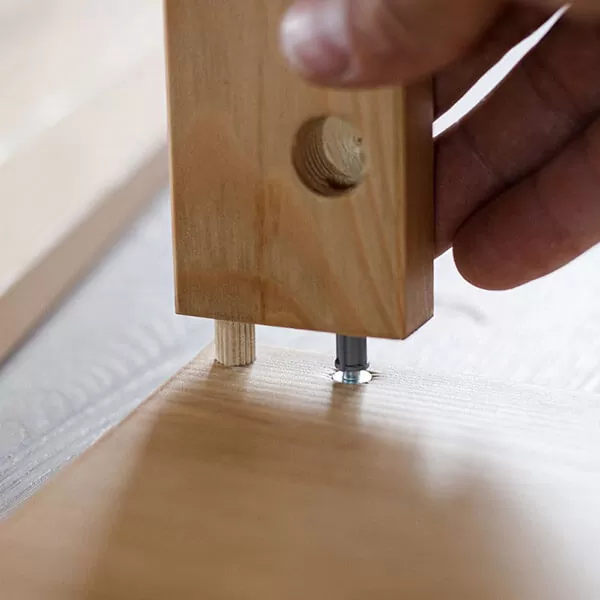
Everything we produce is delivered with our own delivery fleet and installed at agreed locations. This ensures reliable delivery, timely installation, and high-quality final execution of each project.
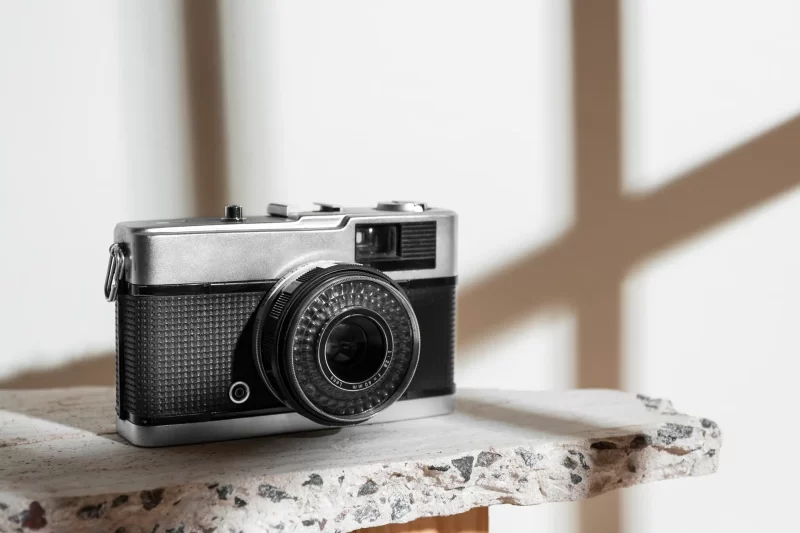
Photo reporting
When the assembly is finished, we round off the project with a professional photo report for the Client.
Client list












Featured projects
Featured project:
Franck display
Retail
We designed and produced an impressive retail image display for a leading regional producer of hot drinks.
Learn more
Featured project:
Franck Barista Academy Zagreb
HoReCa interiors
In the historically protected Franck building in Vodovodna Street in Zagreb, we designed, produced and installed the new breakthrough of the Franck company
Learn more
Featured project:
Bigboard Ilica
Installations
At the entrance to the central plant of Zagrebačka pivovara, we installed a 3D movable bigboard showing the production process of Ožujski pivo.
Learn more
Featured project:
Franck experience store Zagreb
Store layouts
For a leading regional manufacturer of hot drinks, we designed and produced inventory for their first Experience Store.
Learn more